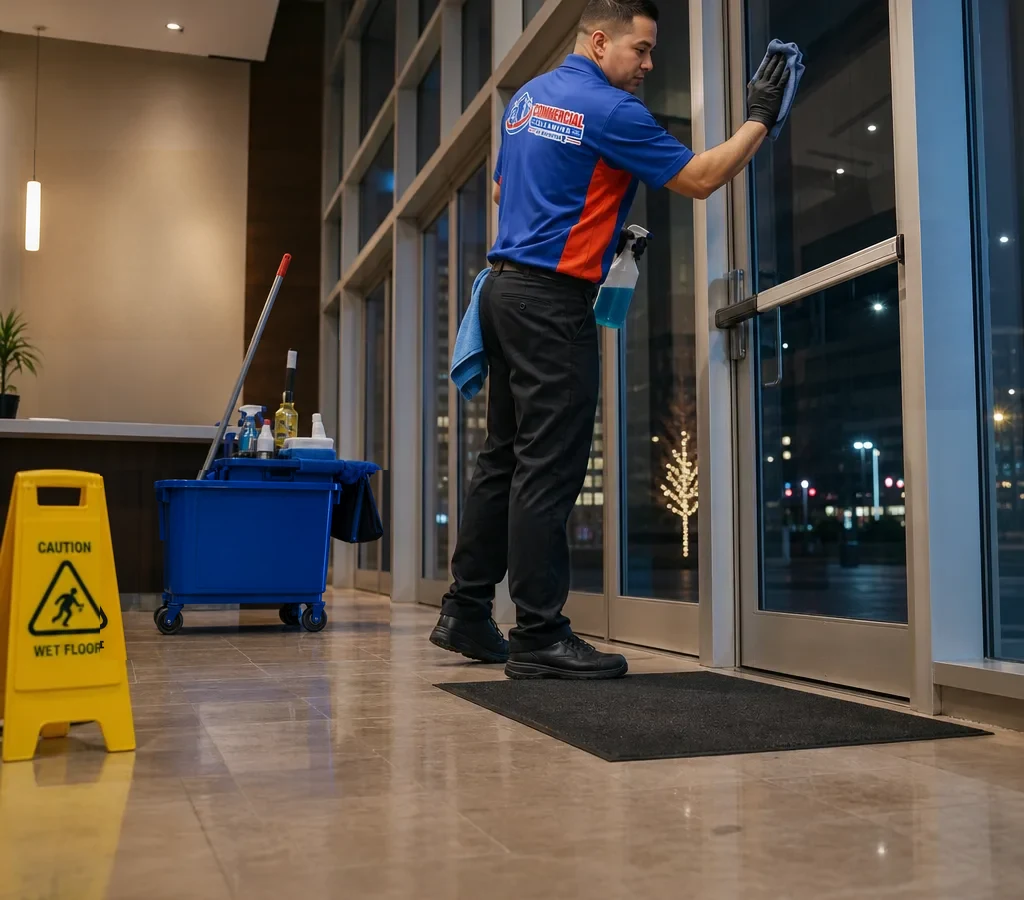
Kasson's real cleaning challenge is the gap between the size of the building and the standard people bring through the door. In a compact storefront or service office, every public surface sits close together. A customer takes in the entry glass, the counter, the waiting chair, the floor and the restroom in one visit. There is no back corridor between a poor first impression and the actual business.
- ✓The first few feet: The door and adjacent glass, the mat, and the flooring just beyond it take the most traffic and show it first. These get regular attention so daily use does not set the tone for the room.
- ✓The rooms people share: Counters, reception desks, seating and restrooms are where a visitor forms an opinion while they wait. A private office that stays closed most of the week does not need the same frequency as a busy break room.
- ✓Seasonal grit: Winter brings salt, slush and sand to the entry. Dry weather replaces it with gravel and field dust. Routine floor work keeps that material from dulling the surface over the months it keeps arriving.
The commuter pattern shapes the day. Morning arrivals bring coffee, wet footwear and the residue of the drive. Evening errands bring a second round just as staff are trying to close. A dental office or patient-facing suite shows the same pressure in a quieter form: someone sitting in a waiting area has time to read the chair arms, the counter and the floor by the door, and they draw conclusions from it. We plan around the way the space is actually used, which doors carry the traffic, when the building is quiet enough to work, and how the floor responds to a season of grit.